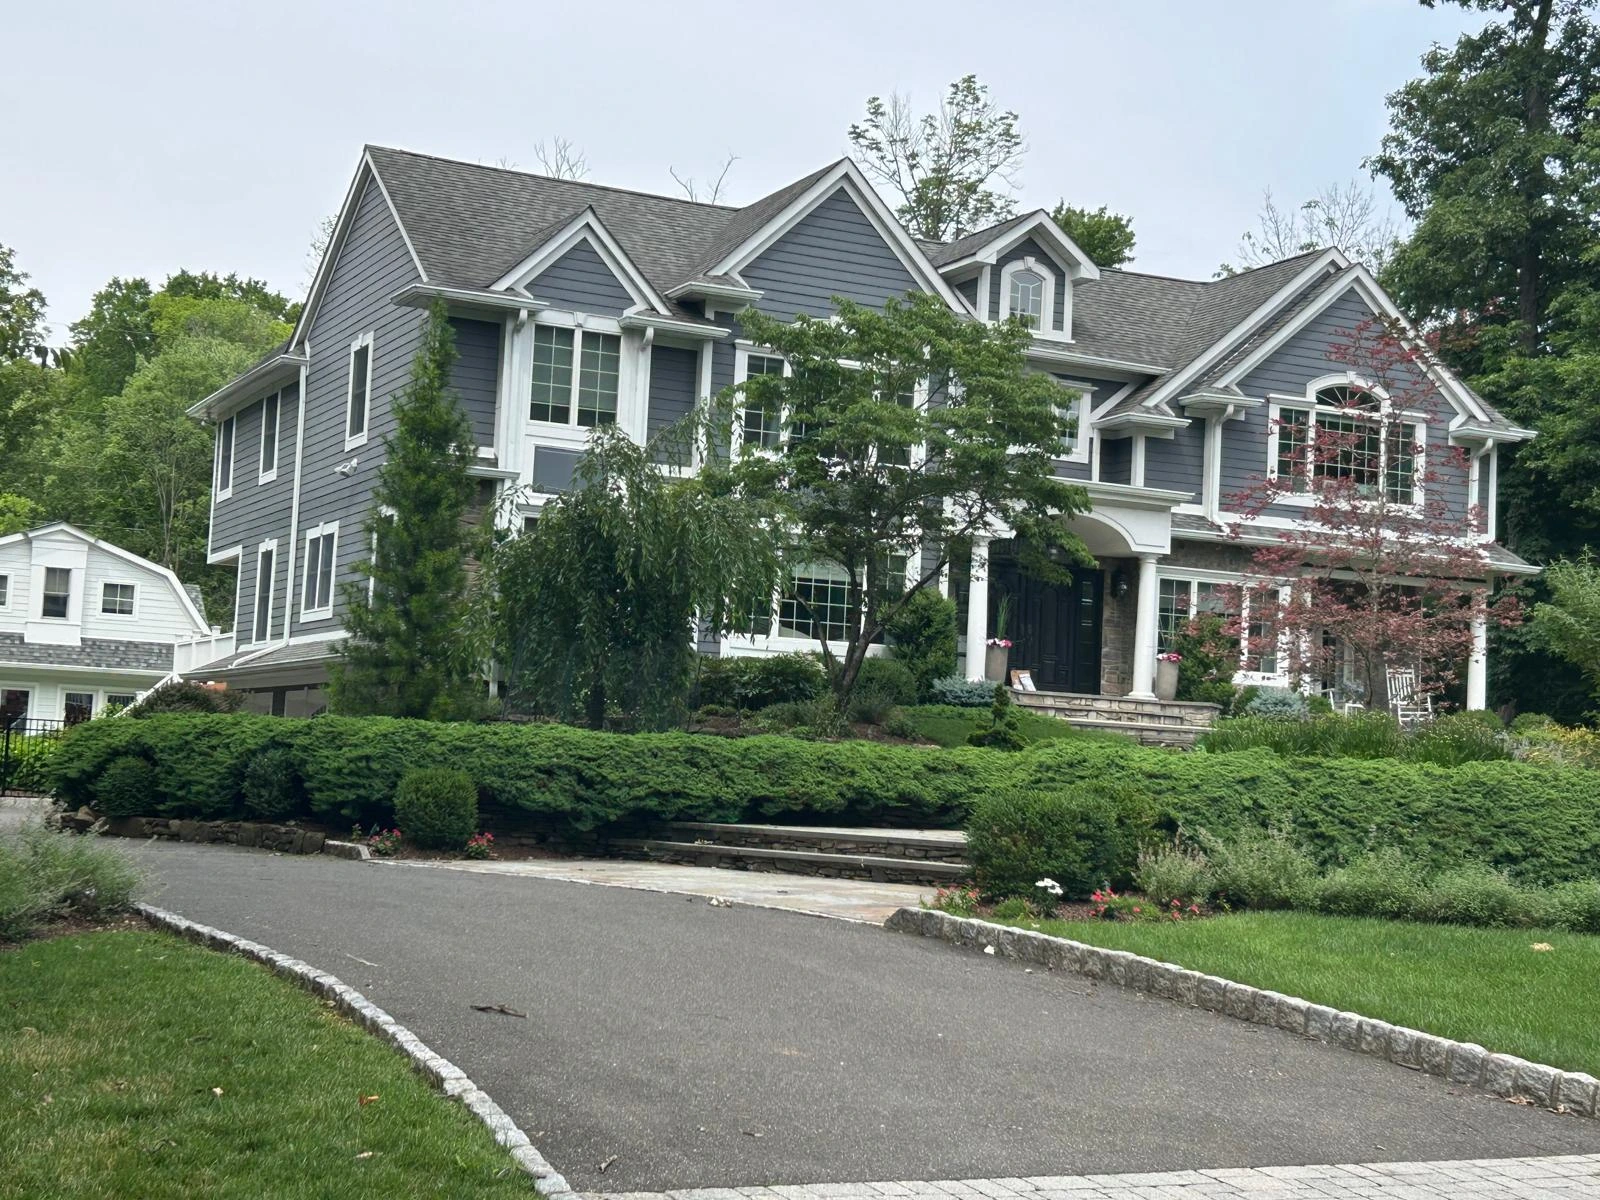
New home construction in 2026 is becoming more intentional. Homeowners are looking beyond square footage and focusing on homes that are comfortable, adaptable, efficient, and thoughtfully designed around the way they actually live.
"Great architecture is the synthesis of material honesty, light, and flawless structural execution. We build residences designed to outlast generations."
— Haven M Design & Engineering Studio
For homeowners in Bergen, Essex, Morris, Passaic, and Union Counties, the biggest trends include flexible floor plans, smart home technology, energy-conscious construction, natural materials, wellness-focused spaces, modern kitchens, and outdoor areas designed for everyday living.
What Is New Home Construction in 2026?
New home construction in 2026 means more than building a new structure. Today's homeowners are placing greater emphasis on how a home functions, how materials age, how spaces can adapt, and how design decisions affect long-term comfort and value.
The best 2026 homebuilding trends combine thoughtful architecture, quality craftsmanship, efficient systems, flexible spaces, and durable materials rather than simply following short-lived design fashions.
Smart Home Technology
Smart home technology continues to become more integrated into residential design.
Homeowners may consider automated lighting, climate controls, security systems, motorized shades, audio systems, and other connected home features. The most successful approach is to plan technology alongside the architecture and electrical layout instead of trying to add everything after construction is complete.
The goal should be simple: technology that improves everyday life without dominating the design.
Energy-Efficient Home Design
Energy efficiency is increasingly becoming part of the overall design conversation.
High-performance insulation, quality windows, air sealing, efficient HVAC equipment, and thoughtful building-envelope design can contribute to a more comfortable and efficient home.
Homeowners considering new construction should discuss energy performance early. Decisions made during design can be much easier to integrate than major upgrades made after a home is finished.
Sustainable Building Materials and Natural Interiors
Natural materials are having a strong influence on residential design in 2026.
Rather than choosing finishes simply because they are currently popular, homeowners are increasingly interested in materials that have character and can age gracefully.
Natural stone, oak, handmade tile, lime plaster, and brass are examples of materials that can add warmth and texture to contemporary interiors.
Choosing durable, thoughtfully sourced, and low-emission materials can also contribute to a more comfortable and responsible home environment.
Flexible Floor Plans
A home should be able to adapt as life changes.
Flexible floor plans allow spaces to serve more than one purpose. A room designed as a home office today could become a guest room, library, study, or hobby space later.
This doesn't necessarily mean creating more rooms. It means planning each space carefully so the home works efficiently without unnecessary square footage.
Flexible floor plans are valuable because they allow homeowners to adapt their homes without undertaking another major renovation. Thoughtful room proportions, storage, lighting, and circulation can make spaces useful for different stages of life.
Home Offices and Multipurpose Spaces
Remote and hybrid work have changed how homeowners think about dedicated work areas.
Instead of adding a desk to an unused corner, new construction can incorporate a properly designed office with natural light, built-in storage, acoustic considerations, and appropriate electrical and technology infrastructure.
Multipurpose spaces can also support studying, creative work, hobbies, or occasional guests.
The result is a home that can accommodate work and personal life without sacrificing comfort or style.
Multigenerational Living
Families are also thinking more carefully about how homes can accommodate changing household structures.
First-floor bedrooms, private bathrooms, separate entrances, flexible living areas, and guest accommodations can make a home more comfortable for extended family.
The key is balancing shared spaces with privacy. Good design allows family members to live together without making the entire house feel like one large communal space.
Wellness-Focused Homes
Wellness-focused design is becoming less about luxury amenities and more about everyday comfort.
Natural light, views, ventilation, quiet areas, comfortable acoustics, durable natural materials, and spaces for exercise or relaxation can all contribute to a more pleasant home environment.
A well-designed home should feel good to live in at different times of the day—not simply look impressive in photographs.
Outdoor Living Spaces
Outdoor living remains an important part of new residential construction.
Covered patios, terraces, outdoor kitchens, fireplaces, comfortable seating areas, and thoughtful landscape connections can extend the way homeowners use their property.
In northern New Jersey, outdoor spaces should also be designed with seasonal weather, drainage, durability, and maintenance in mind.
The best outdoor spaces feel connected to the architecture rather than appearing as an unrelated addition.
Modern Architectural Details
Modern homes are increasingly combining clean architectural lines with warmer materials.
Black-framed windows, natural wood, stone, sculptural lighting, contemporary kitchens, and curved architectural features can create a modern aesthetic without making a home feel cold.
Curves can be particularly effective when used selectively in staircases, walls, cabinetry, doorways, or built-ins.
The objective is not to include every trend. It is to create a cohesive architectural language that will continue to feel appropriate years after construction.
Future-Ready and Resilient Homes
Homeowners are also thinking about how their homes will perform and adapt over time.
Planning for future technology, changing family needs, electrical capacity, efficient mechanical systems, durable materials, and adaptable spaces can help a home remain useful for longer.
This is where professional planning matters. A new home represents a significant investment, so decisions about structure, materials, systems, and layout should be considered together rather than independently.
How Does New Home Construction Work?
A successful construction project begins well before the first foundation work. A typical design-build process includes:
A coordinated design-build approach helps homeowners make important decisions before construction begins and keeps design, materials, budget, and construction requirements connected throughout the project.
How Much Does New Home Construction Cost?
There is no universal price for a new home because construction costs vary considerably. Important factors include:
Instead of choosing a contractor based solely on a price per square foot, homeowners should compare the complete scope of work, materials, allowances, project management, and level of craftsmanship.
Why Choose a Design-Build Approach?
Design and construction decisions are closely connected. A change to the floor plan can affect structure, mechanical systems, materials, budget, and schedule. A design-build approach brings these disciplines together.
Haven M Construction brings design and construction together through a unified process, helping homeowners coordinate architectural planning, material selection, budgeting, construction, and finishing details.
This approach can provide greater continuity throughout a project and help homeowners make informed decisions before construction begins.
Best Practices for Planning a New Home in 2026
Before construction begins, homeowners should:
Got Questions? We Have Answers.
Clear, transparent insights to help you navigate residential construction, budgeting, permits, and design-build decisions in Northern New Jersey.
Build a Home With Intention
The strongest new home construction trends for 2026 share one common idea: thoughtful design matters more than simply following what is popular.
For homeowners in Bergen, Essex, Morris, Passaic, and Union Counties, Haven M Construction brings design and construction together through a unified design-build process. The company focuses on thoughtful planning, quality craftsmanship, carefully selected materials, and detailed project execution.
Whether your vision includes a flexible floor plan, a refined modern kitchen, natural materials, a functional home office, expanded living areas, or carefully considered architectural details, the right planning can make the difference between simply adding space and creating a home that feels intentional.
If you're considering a new home project or a major residential construction project in Northern New Jersey, contact Haven M Construction to begin a conversation about your property, goals, budget, and vision.
Conclusion
New home construction in 2026 is increasingly focused on thoughtful, lasting design. Smart technology, energy-conscious construction, flexible spaces, natural materials, wellness, outdoor living, and adaptable layouts can all contribute to a home that works better today and remains useful in the future.
The most important trend, however, is not a particular finish or technology. It is intentional design.
When architecture, materials, budget, and construction are considered together from the beginning, homeowners have a better opportunity to create a home that reflects how they actually live.
For homeowners considering new construction or a major residential project in Bergen, Essex, Morris, Passaic, or Union County, Haven M Construction can help turn an initial idea into a carefully considered space.