Project
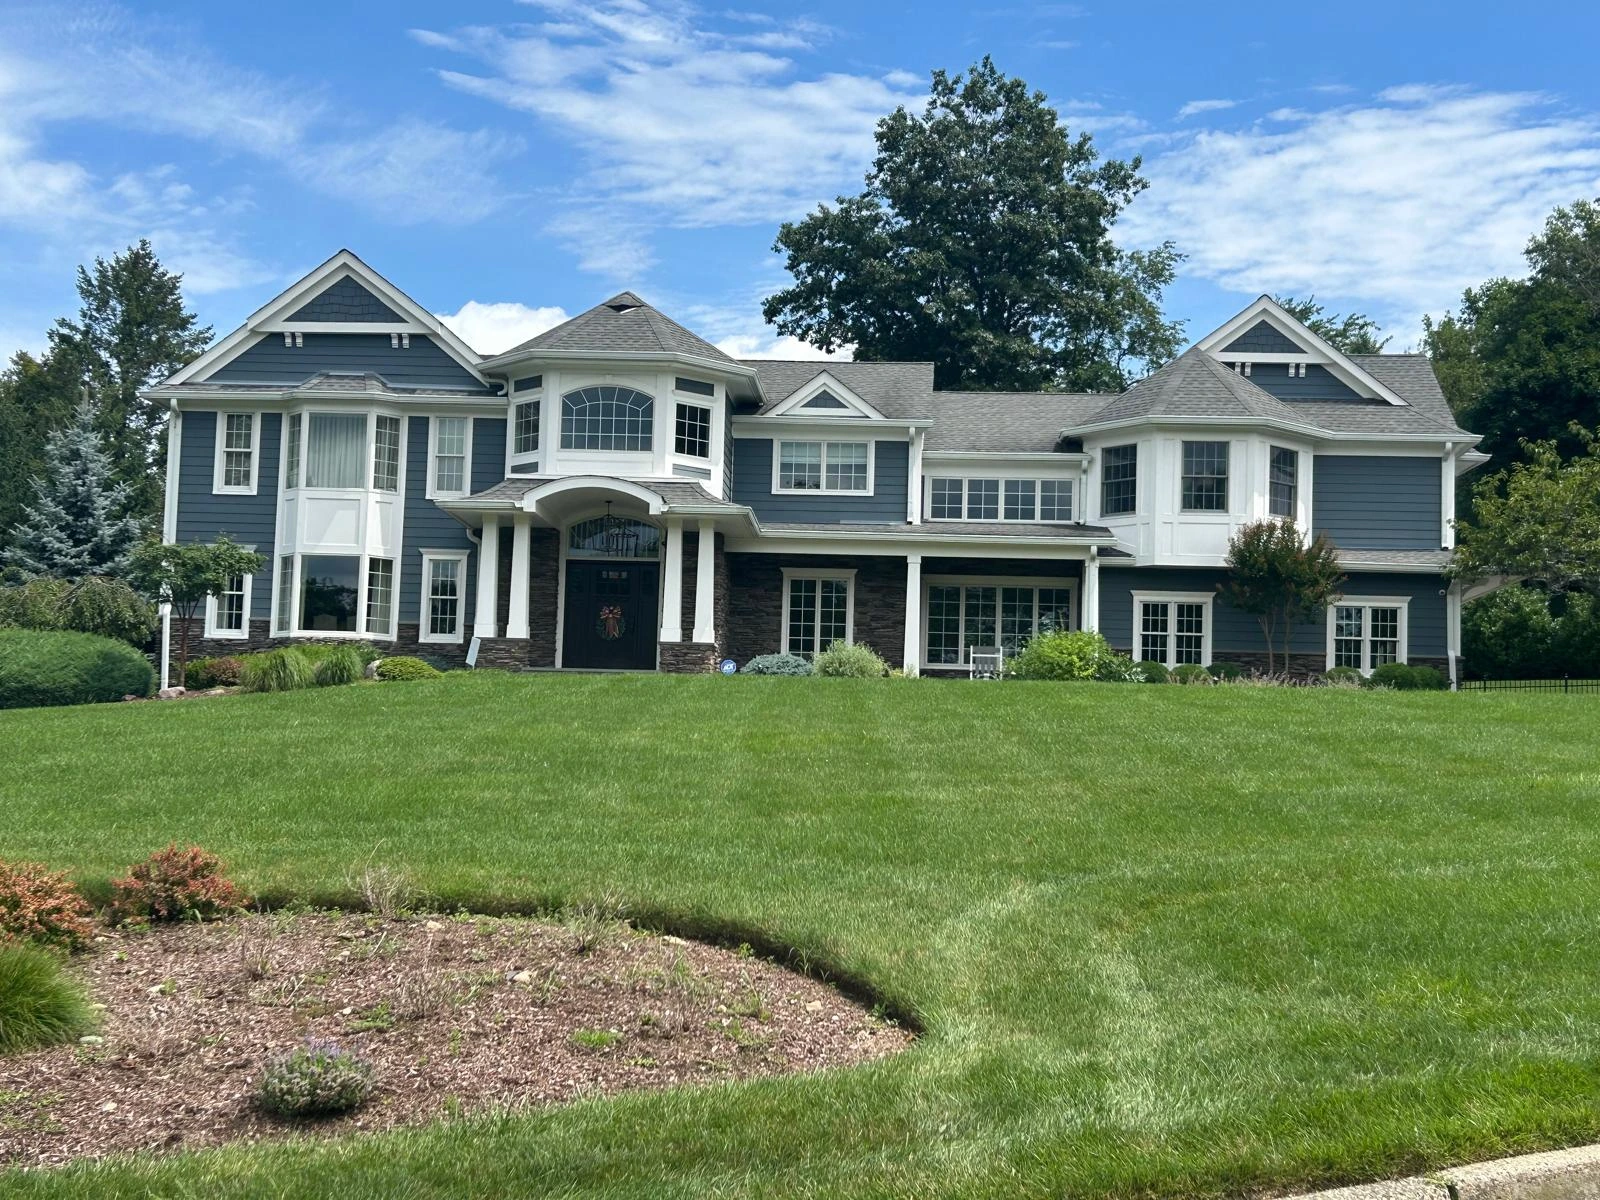
Ridgemont Architectural Villa
- Location
- Bronxville, NY
- Area
- 6,200 sqft
- Duration
- 14 months
- Category
- Residential →
Scope
Ground-up architecture, structural steel framing, bespoke glazing
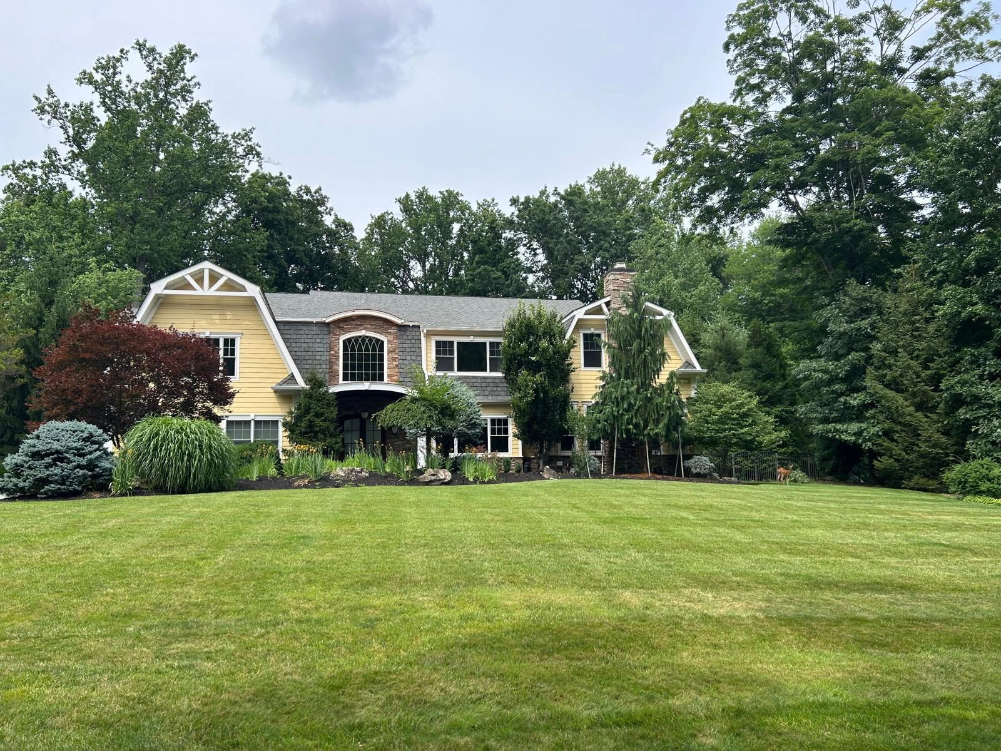
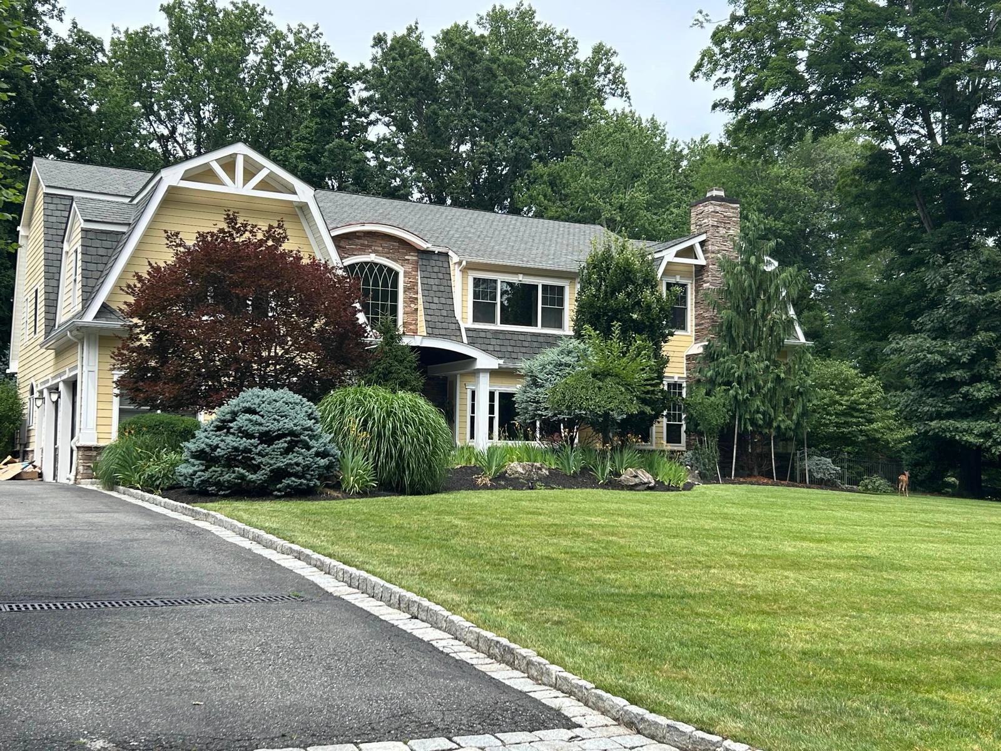
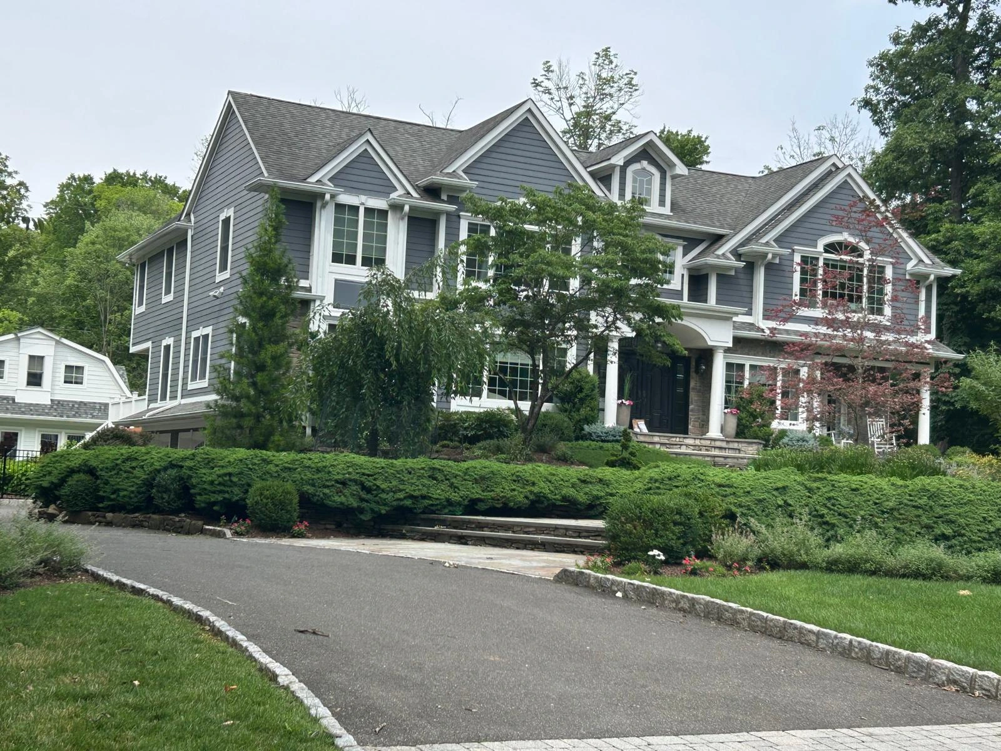
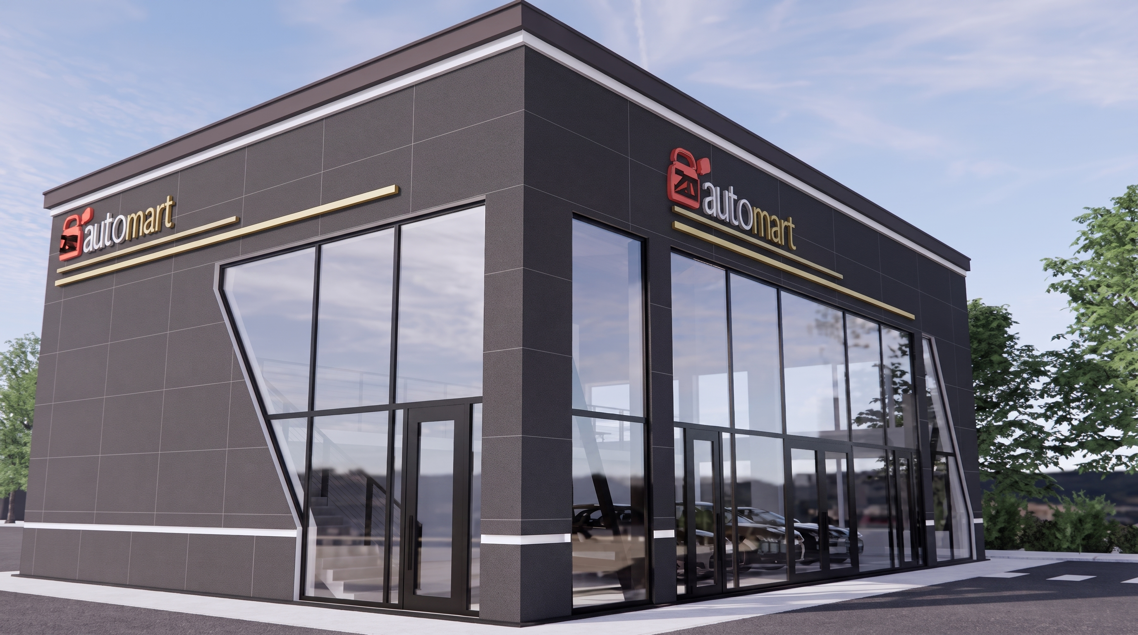
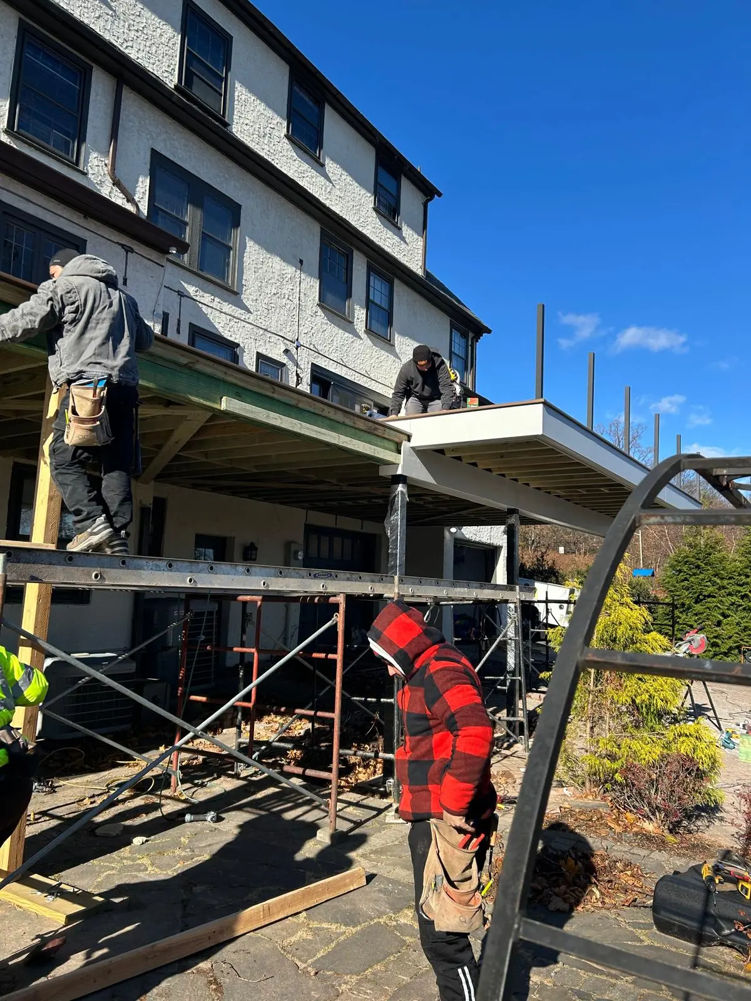
The Ridgemont Villa challenged us to create a striking modern structure that feels grounded in its environment. We designed expansive floor-to-ceiling structural glazing, exposed architectural steel elements, and a bespoke cantilevered entrance that immediately commands attention while inviting natural light deep into the home.