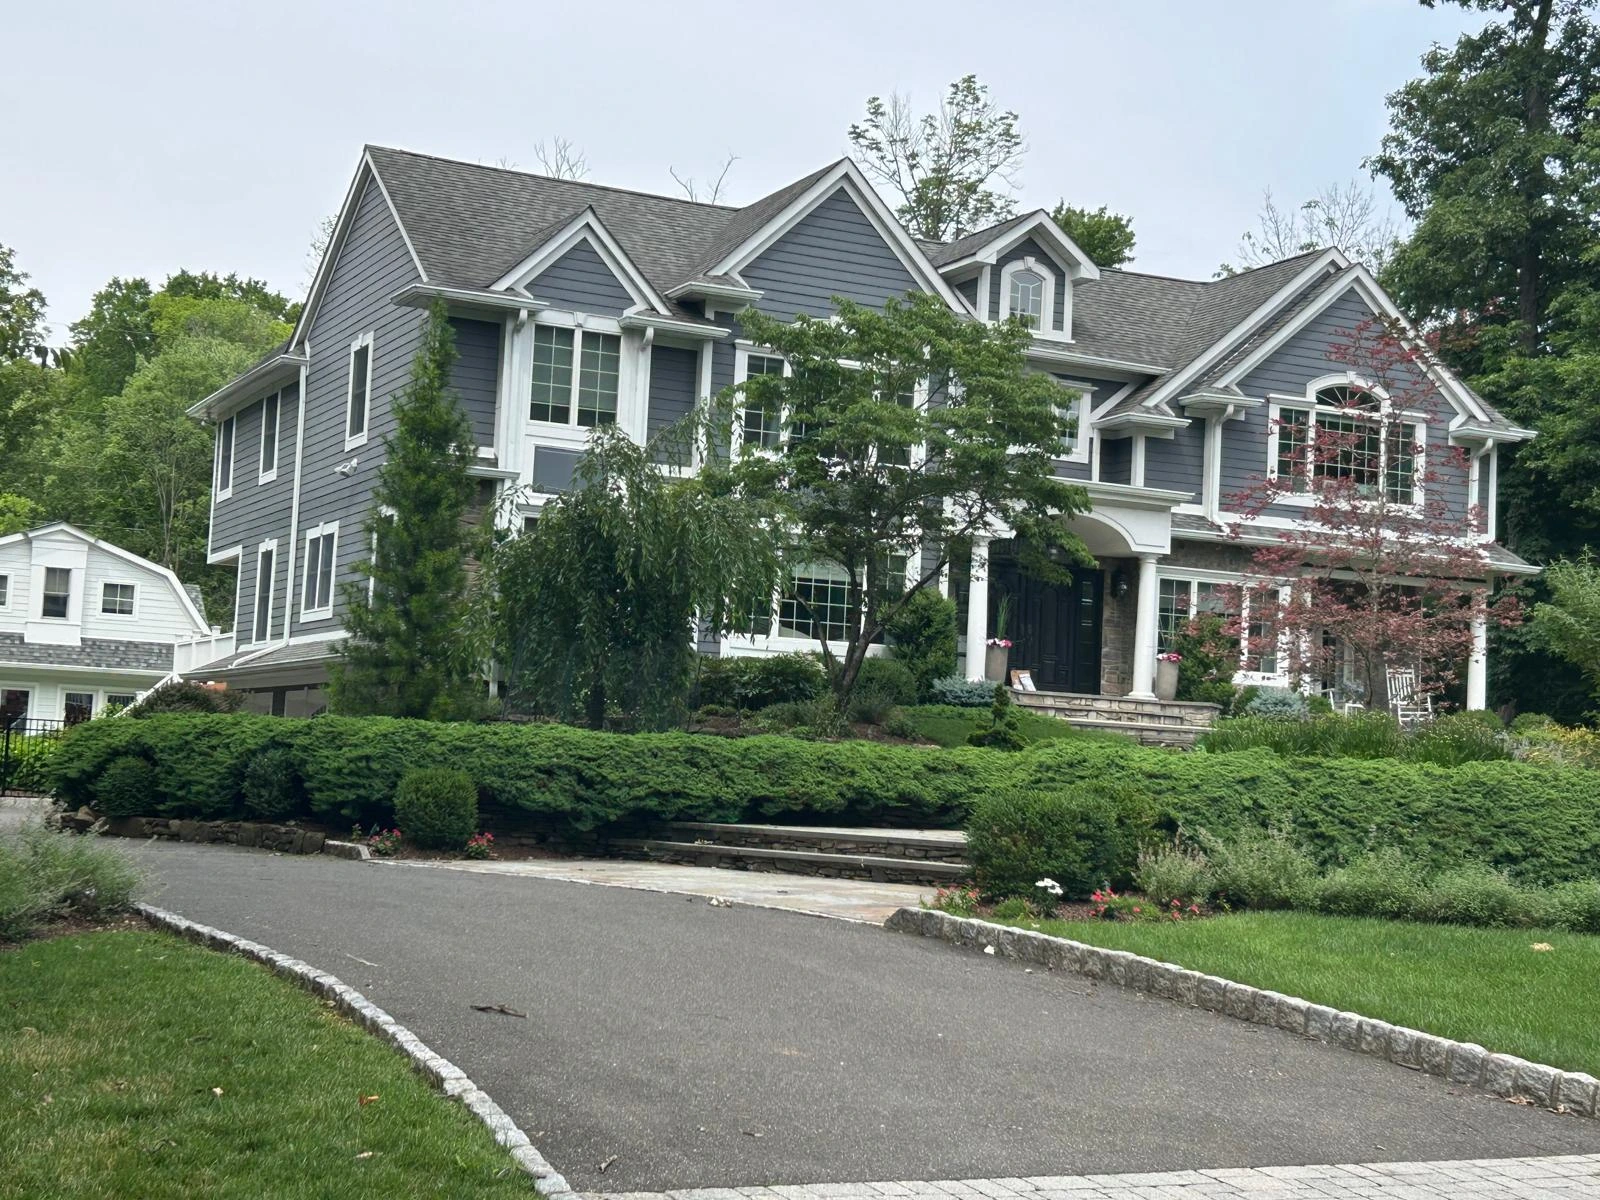
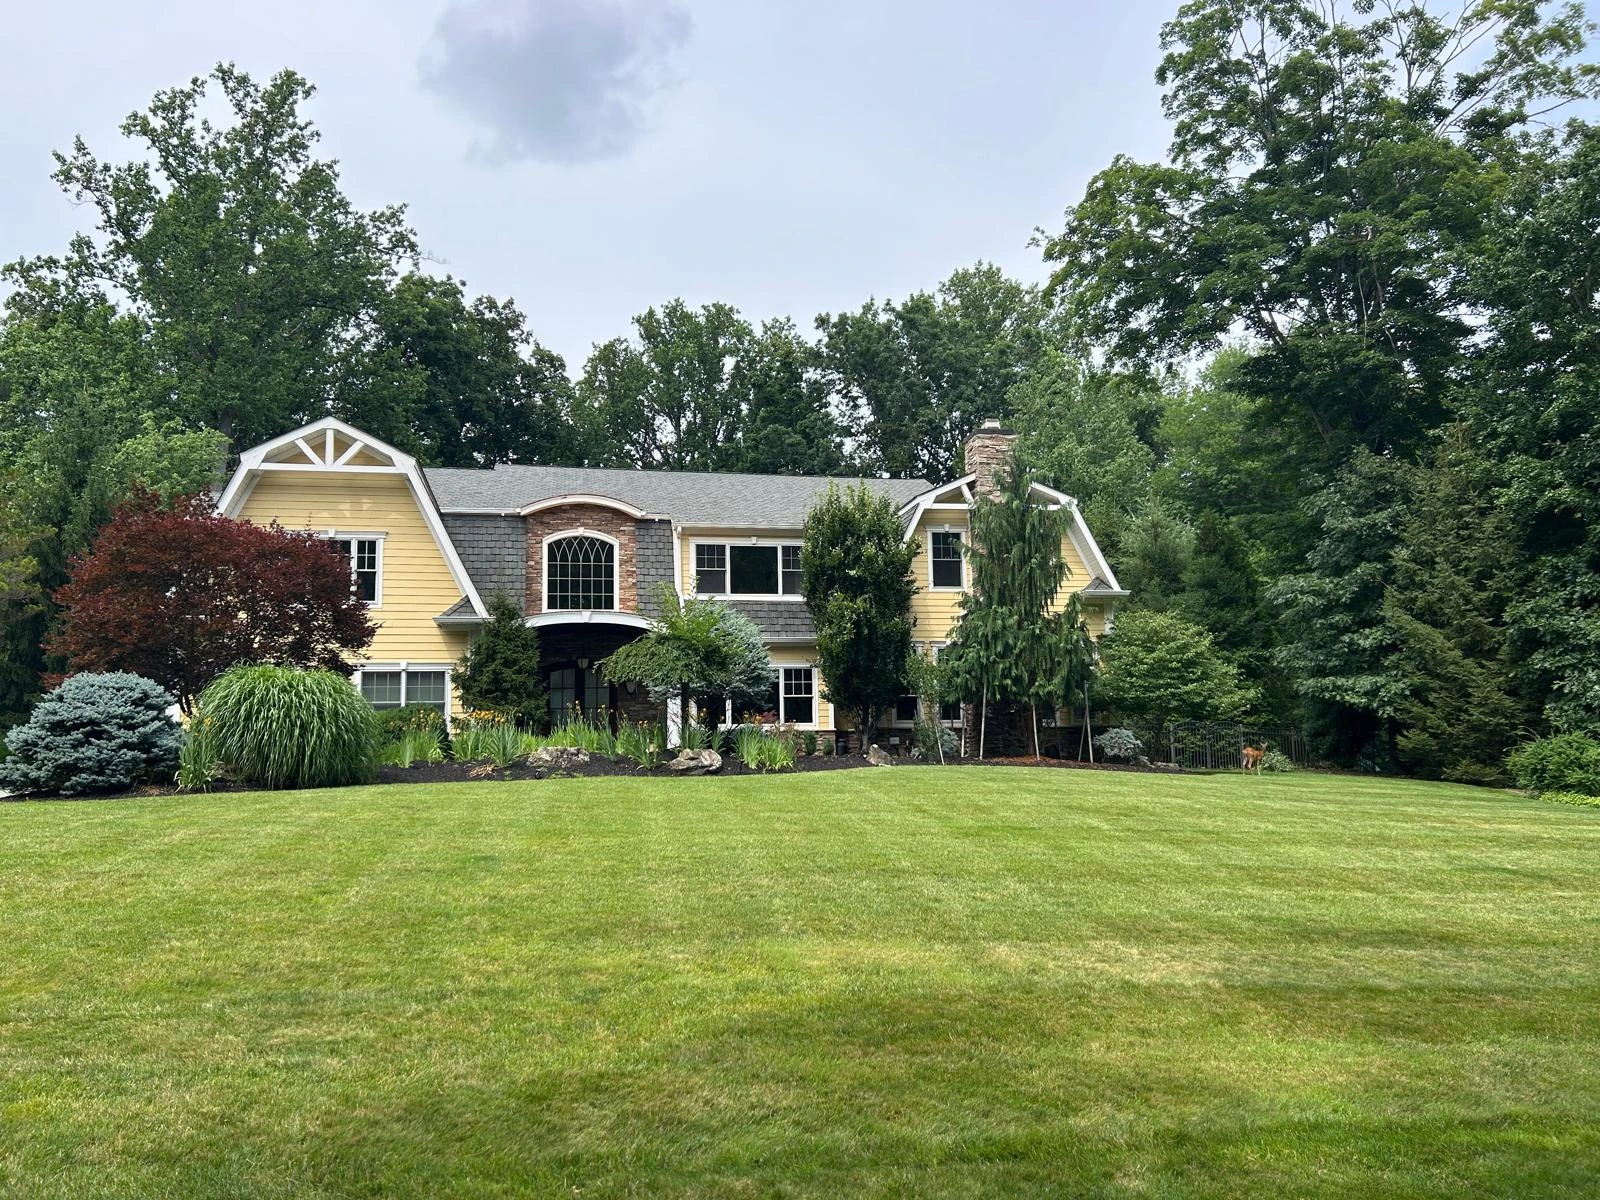
When homeowners need more living space without leaving the neighborhood they love, a whole-home addition in New Jersey can provide a practical way to expand, modernize, and improve an existing property. Unlike a small single-room bump-out, a whole-home addition can involve multiple rooms, expanded living areas, updated layouts, additional bedrooms and bathrooms, larger kitchens, dedicated home offices, entertainment spaces, and other structural improvements designed around how a modern family actually lives. Homeowners searching for who builds whole-home additions in Bergen, Essex, Morris, Passaic, or Union County, NJ should look for an established design-build contractor that can coordinate architectural design, structural engineering, municipal permits, construction, and finishing as one seamless, connected project.
"Great architecture is the synthesis of material honesty, light, and flawless structural execution. We build residences designed to outlast generations."
— Haven M Design & Engineering Studio
Whole-Home Additions in Bergen County, NJ
Bergen County homeowners possess a wide range of architectural property styles—from historic colonials and mid-century split-levels that require thoughtful modernization, to newer properties where additional square footage can make everyday layouts dramatically more functional. A whole-home addition in Bergen County may include expanding the rear of a home, adding a second story, creating an expanded kitchen and family great room, or developing luxurious primary bedroom suites and guest quarters.
The right addition must feel like a natural architectural extension of the original residence rather than an awkward box attached to it. We approach additions with meticulous attention to the home's existing rooflines, exterior masonry, siding materials, window proportions, interior circulation, and structural load requirements.
For homeowners in communities throughout Bergen County, an addition is also a prime opportunity to correct longstanding limitations in the existing floor plan. A poorly positioned kitchen, undersized family room, lack of dedicated storage, or insufficient bedroom space can all be resolved holistically as part of an integrated addition and remodeling strategy.
Whole-Home Additions in Essex County, NJ
A whole-home addition in Essex County can transform an older or undersized property while allowing families to remain rooted in the community, school system, and neighborhood they already cherish. Instead of navigating the stress, bidding wars, and transaction costs of searching for a larger house, families can expand their current home to accommodate evolving lifestyles.
Whole-home additions in Essex County communities—such as Montclair, Verona, Short Hills, and Glen Ridge—are frequently customized around distinct family priorities. Growing households often require multiple additional bedrooms and bathrooms. Remote professionals need dedicated, acoustically treated home offices. Homeowners who love entertaining desire expansive chef's kitchens, walk-in pantries, and open-concept dining and living areas. Others prioritize first-floor aging-in-place suites or multi-generational living suites.
We evaluate the existing foundation and structure alongside the proposed expansion. This cohesive methodology ensures that every new square foot supports the home's functional flow and long-term appraisal value.
Whole-Home Additions in Morris County, NJ
Morris County properties vary significantly in age, architectural character, lot topography, and zoning setback regulations. Because of these distinct site conditions, home additions in Morris County, NJ demand careful engineering and feasibility planning well before construction crews break ground.
A whole-home addition in Morris County may extend the rear footprint, expand the first floor with sunrooms or breakfast nooks, build upward with a full second level, or blend new structural additions with an extensive interior gut renovation. The ideal solution depends on the parcel's zoning boundaries, available building coverage, homeowner goals, budget parameters, and town-specific building codes.
Rather than treating individual rooms as isolated trades, we execute projects as an all-inclusive master plan. This allows our team to synchronize structural framing, upgraded 200/400-amp electrical services, high-efficiency plumbing, closed-cell insulation, energy-star windows, custom millwork, architectural lighting, and bespoke finishes into a single, unified build.
Whole-Home Additions in Passaic County, NJ
Homeowners seeking whole-home additions in Passaic County often seek substantial square footage gains without sacrificing the scenic views, wooded lots, or distinct character of their current properties. A carefully engineered addition resolves chronic space constraints while correcting awkward traffic patterns throughout the existing residence.
Depending on the family's vision, an addition in Passaic County might encompass an expansive great room with vaulted ceilings, a designer kitchen expansion, multiple children's bedrooms, spa-like bathrooms, a private primary retreat, or a dual-purpose home office and guest suite.
We place heavy emphasis on making the exterior transition seamless. Matching existing masonry, cedar or composite siding, architectural roof shingles, window mullion patterns, and custom trim details ensures that the new addition looks original to the home from the day construction completes.
Whole-Home Additions in Union County, NJ
A whole-home addition in Union County, NJ gives homeowners the freedom to reimagine their living environment entirely without giving up convenient commuter rail links and tight-knit communities. When a location is ideal but the existing footprint feels cramped or outdated, expanding is often the most cost-effective and rewarding path forward.
A comprehensive whole-home addition project often combines multiple interconnected improvements, such as:
Rather than simply increasing the square footage on paper, our architectural team tailors every dimension to the daily patterns and future milestones of the household.
What Is a Whole-Home Addition?
A whole-home addition is an extensive residential construction undertaking that significantly expands the usable living area of an existing house across multiple rooms, wings, or entire levels. It is far more comprehensive than adding a single bedroom or extending a breakfast nook.
For example, a typical whole-home project might combine a main-floor rear extension for an expanded kitchen and family room with a full second-story addition adding three bedrooms, two bathrooms, and a laundry room, alongside a total interior aesthetic upgrade.
A whole-home addition is a comprehensive construction project that expands and reconfigures multiple rooms or stories of an existing house. It blends new structural additions with existing floor-plan renovations to deliver a fully modernized, higher-value home tailored to how your family lives.
Design-Build Approach for Whole-Home Additions
Executing a whole-home addition involves hundreds of synchronized decisions. Architectural blueprints dictate structural bearing points. Structural steel beams determine HVAC duct pathways and mechanical plumbing chases. Mechanical configurations influence ceiling heights, lighting designs, and wall placement.
Coordinating these disciplines early prevents costly change orders, delays, and design compromises. At Haven M Construction, our design-build methodology unites architectural conceptualization, structural engineering, cost budgeting, permit coordination, and on-site master craftsmanship under one accountable roof.
Homeowners work directly with one dedicated point of contact throughout the entire lifecycle—ensuring the completed addition honors the original architectural vision, remains on schedule, and meets exact financial expectations.
Planning a Whole-Home Addition in New Jersey
Before a shovel touches dirt, we conduct a comprehensive property evaluation to establish zoning limits, utility capacity, and functional objectives. Critical planning considerations include:
A disciplined planning phase helps homeowners balance wish lists with budget targets early, ensuring every design detail delivers lasting everyday comfort and long-term resale value.
First-Floor Whole-Home Additions
First-floor additions remain one of the most popular strategies for New Jersey homeowners looking for open, connected, and accessible living environments. A rear or side expansion can comfortably accommodate an enlarged gourmet kitchen with a double island, a light-filled breakfast room, an adjoining family great room, a walk-in scullery pantry, and a practical mudroom.
Beyond adding square footage, first-floor expansions resolve dysfunctional circulation. By removing non-bearing or load-bearing dividing walls and installing flush structural steel beams, we eliminate dark, disjointed hallways and create a bright, continuous flow ideal for daily living and holiday gatherings.
Second-Story and Multi-Level Additions
When lot boundaries or zoning coverage limits prevent expanding outward, building upward offers a powerful solution. A full or partial second-story addition in New Jersey adds immense living space while keeping your outdoor backyard, patio, and landscaping completely intact.
Upper-level additions are ideally suited for private family quarters—such as a dedicated primary suite with vaulted ceilings and a spa bath, generous children's bedrooms, additional full bathrooms, a study alcove, and an upper-floor laundry suite.
Because second-story additions place significant new gravity and lateral loads on the existing structure, meticulous structural engineering of the foundation, perimeter footings, and first-floor wall studs is essential. Haven M Construction manages all structural calculations and code certifications to guarantee unwavering safety.
Whole-Home Addition and Remodeling Services
Discerning homeowners understand that a new addition should never feel like an afterthought grafted onto an older house. The goal is complete architectural harmony where nobody can distinguish where the original house ended and the new addition began.
That is why our whole-home addition projects frequently integrate comprehensive interior remodeling. As we expand the exterior envelope, we can concurrently reconfigure adjacent rooms, replace aging flooring, update staircases, install matching trim and doors, upgrade insulation, and repaint the entire interior so the completed home feels brand-new from front door to backyard patio.
Choosing a Whole-Home Addition Contractor in NJ
When evaluating general contractors for a whole-home addition, homeowners should look far beyond the lowest initial bid. Substantial additions require advanced engineering, tight trade coordination, and municipal permitting expertise.
Essential questions to ask prospective builders include:
- Who oversees daily on-site project management, site protection, and trade coordination?
- How are permits, zoning variances, and township inspections managed?
A whole-home addition is a transformative investment in your family's future, making transparent communication and proven craftsmanship vital from day one.
Why Homeowners Choose Whole-Home Additions Instead of Moving
Relocating often requires making severe sacrifices—leaving behind beloved school districts, friendly neighbors, favorite parks, established landscaping, and convenient commute routines. When factoring in 5% to 6% realtor commissions, moving costs, title fees, transfer taxes, and today's mortgage rates, moving frequently costs tens of thousands of dollars without adding a single square foot of personalization.
A custom whole-home addition allows you to stay in the home and neighborhood you love while reshaping every square foot around your family's exact vision. You gain custom room dimensions, bespoke storage, tailored entertainment zones, energy-efficient building systems, and pride of ownership in a residence built specifically for you.
Haven M Construction for Whole-Home Additions in NJ
Haven M Construction provides premier residential design-build and whole-home addition services across Bergen, Essex, Morris, Passaic, and Union Counties in Northern New Jersey. With our corporate base in Verona, NJ, our seasoned team brings deep familiarity with local municipal codes, architectural vernaculars, and historic neighborhood guidelines.
Whether your vision entails expanding your ground floor for a dream kitchen and family living space, lifting the roof for a luxury second story, adding an in-law suite, or executing a whole-house structural transformation, Haven M Construction delivers turnkey design and building excellence.
Start Planning Your Whole-Home Addition
Every exceptional whole-home addition begins with a clear architectural vision and a realistic, transparent construction plan. Whether your immediate need is more bedrooms for growing children, a chef's kitchen designed for entertaining, a tranquil primary suite retreat, or an entire layout reimagination, our team is ready to guide you from initial feasibility to final walkthrough.
If you are searching for who builds whole-home additions in Bergen, Essex, Morris, Passaic, or Union County, NJ, contact Haven M Construction today to schedule your architectural consultation.
Got Questions? We Have Answers.
Clear, transparent insights to help you navigate residential construction, budgeting, permits, and design-build decisions in Northern New Jersey.