Project
Harlow Restaurant Group
- Location
- Hoboken, NJ
- Area
- 5,100 sqft
- Duration
- 8 months
- Category
- Commercial →
Scope
Hospitality fit-out, commercial service area coordination, terrace design
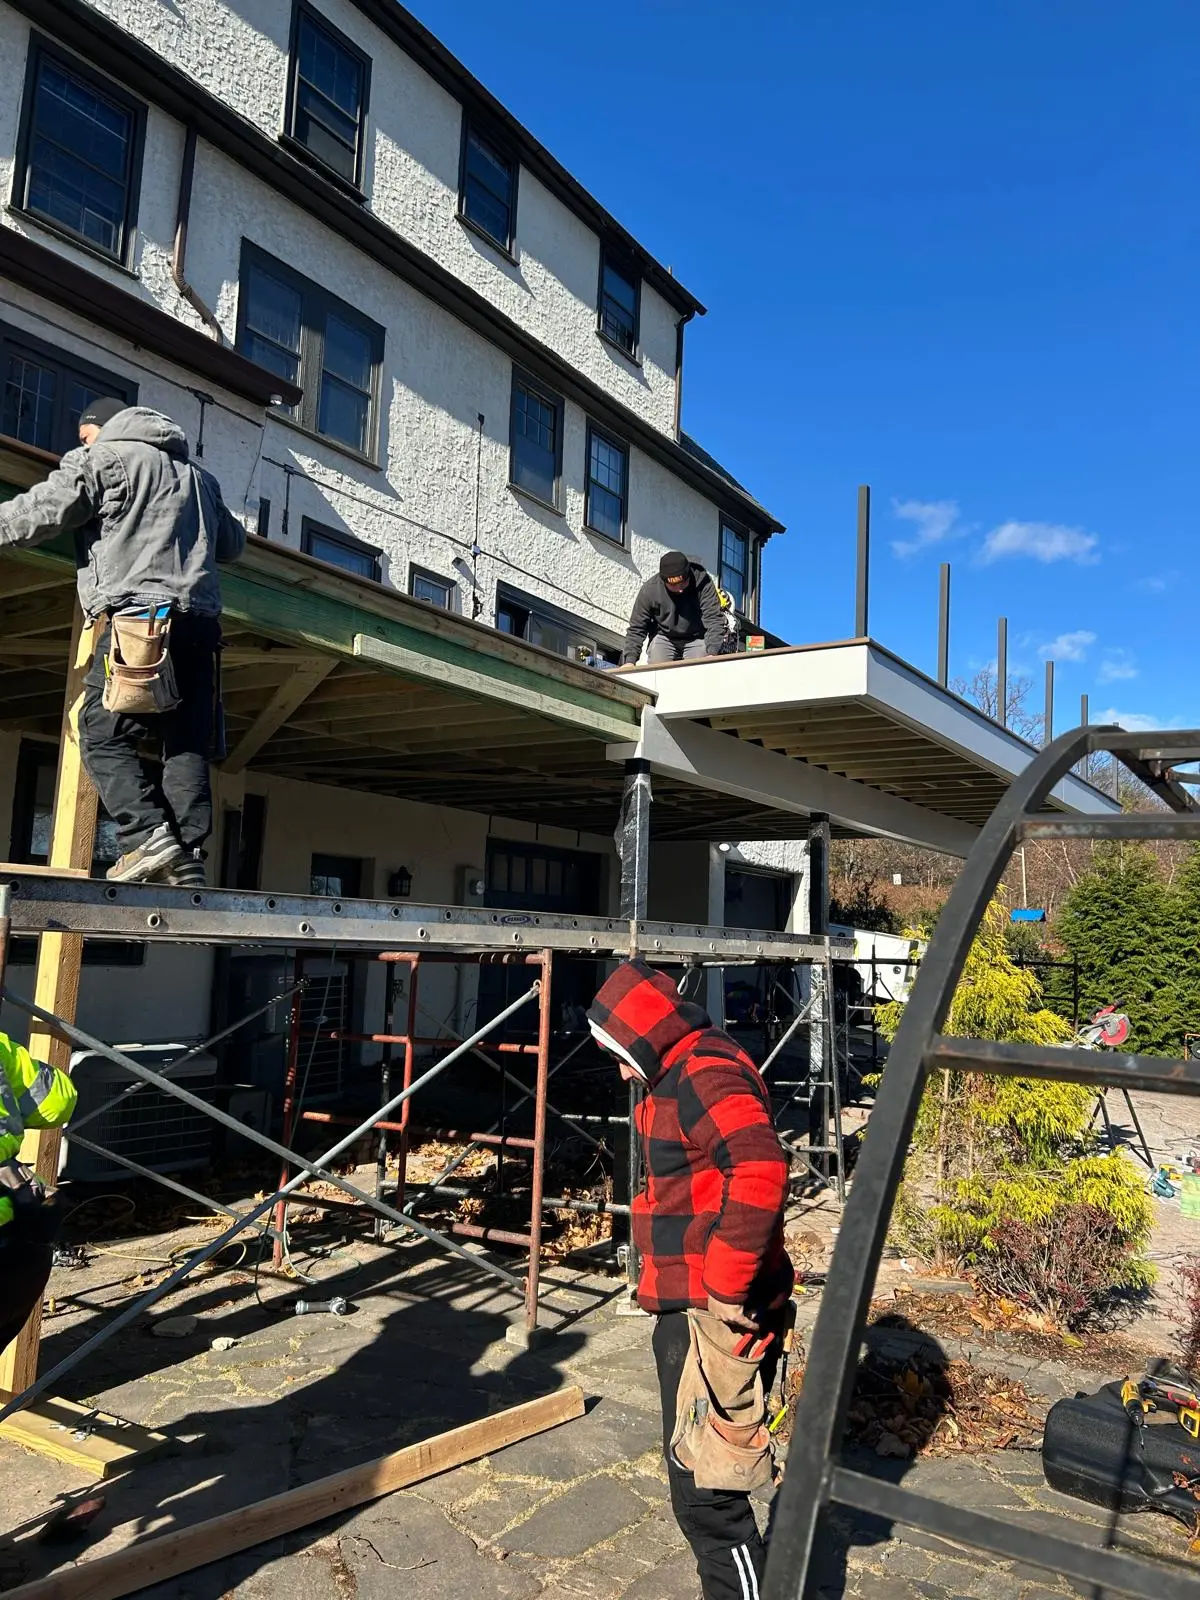
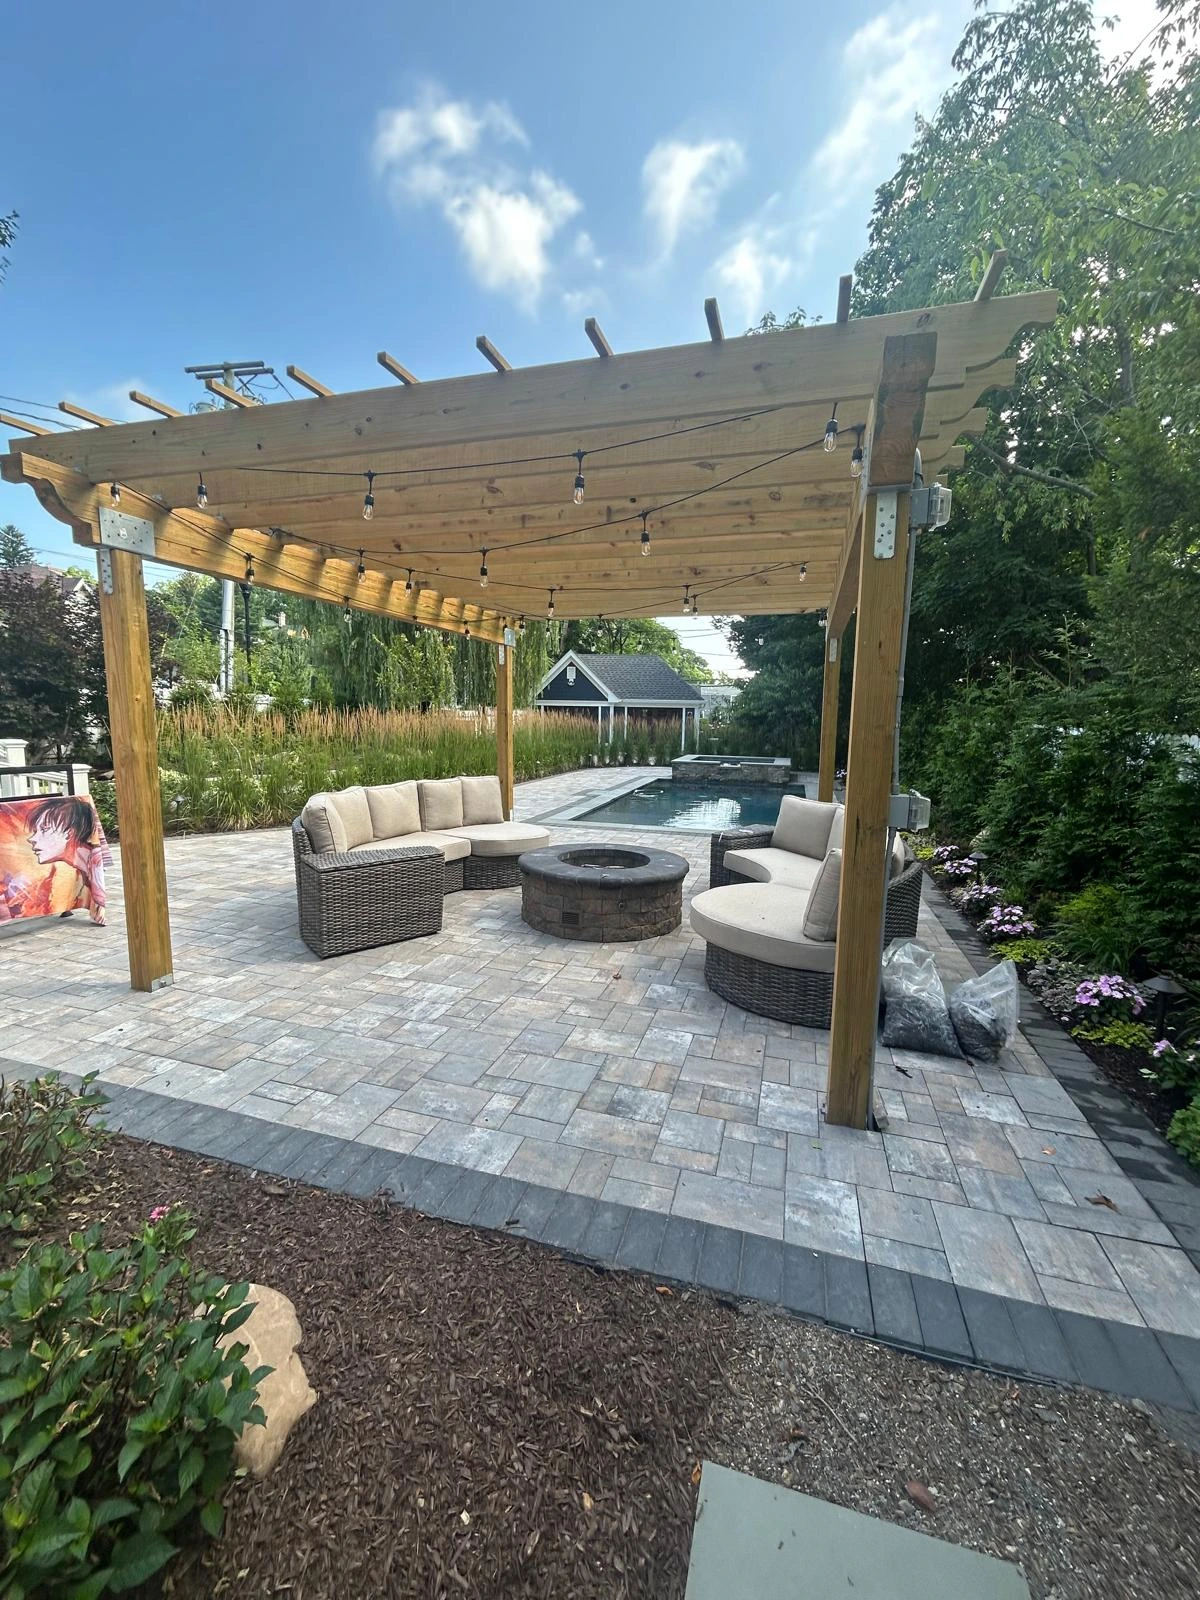
The Harlow Restaurant Group brief called for a space that felt simultaneously industrial and refined. We exposed the original brick shell, introduced a dramatic blackened-steel open preparation pass, and balanced the rawness with hand-thrown ceramic pendant fixtures and a deep olive banquette running the full length of the dining room. The outdoor terrace — a key revenue driver — features a custom welded steel canopy with woven shade panels, fire pits, and a service bar clad in honed granite.