Project
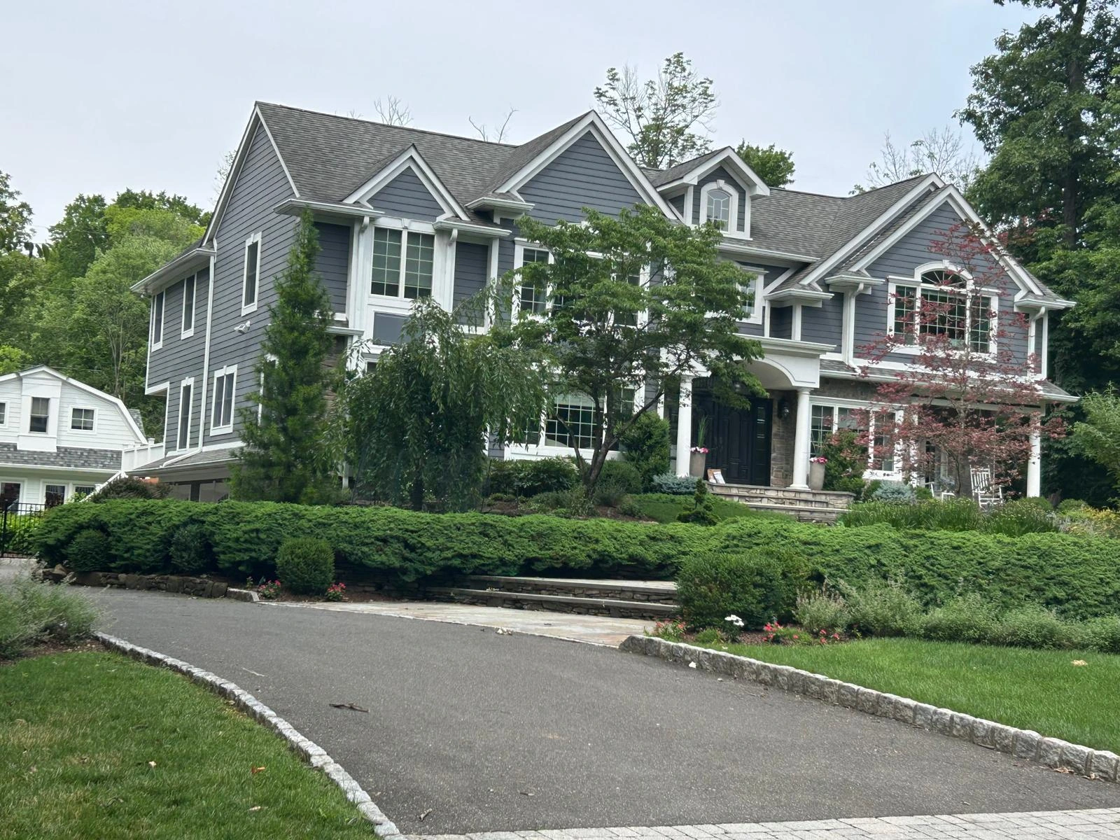
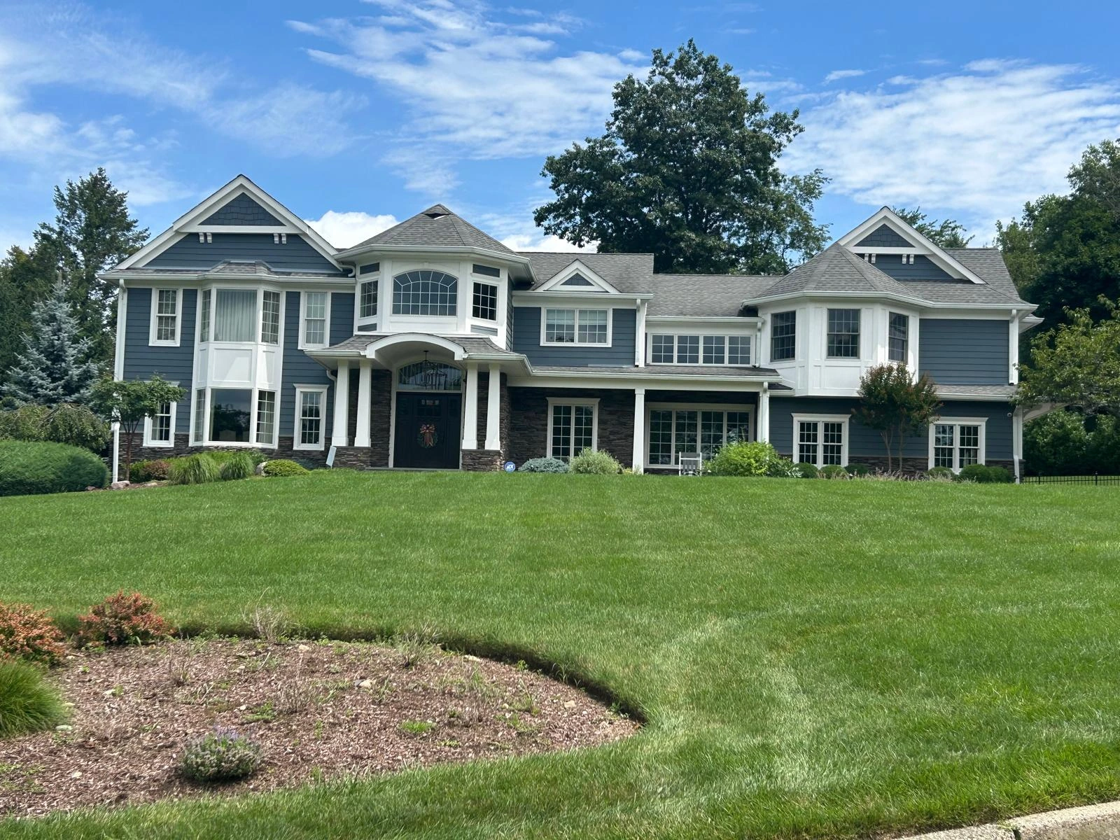
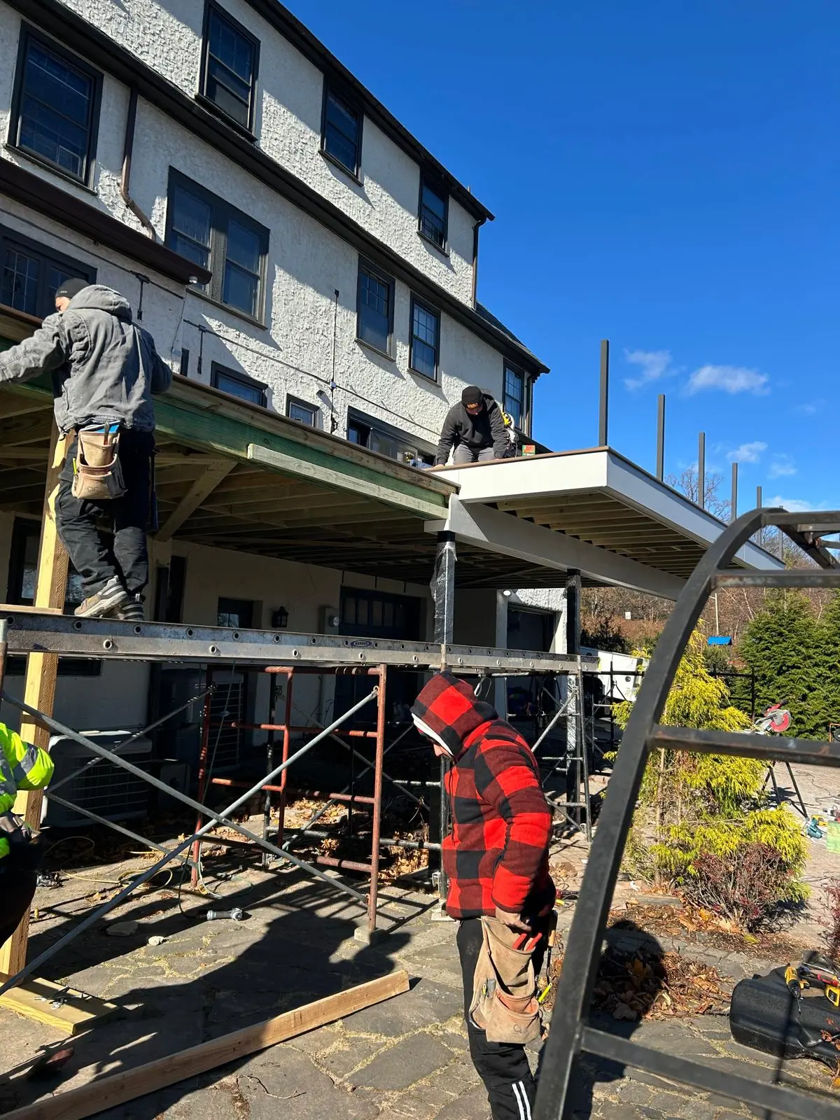
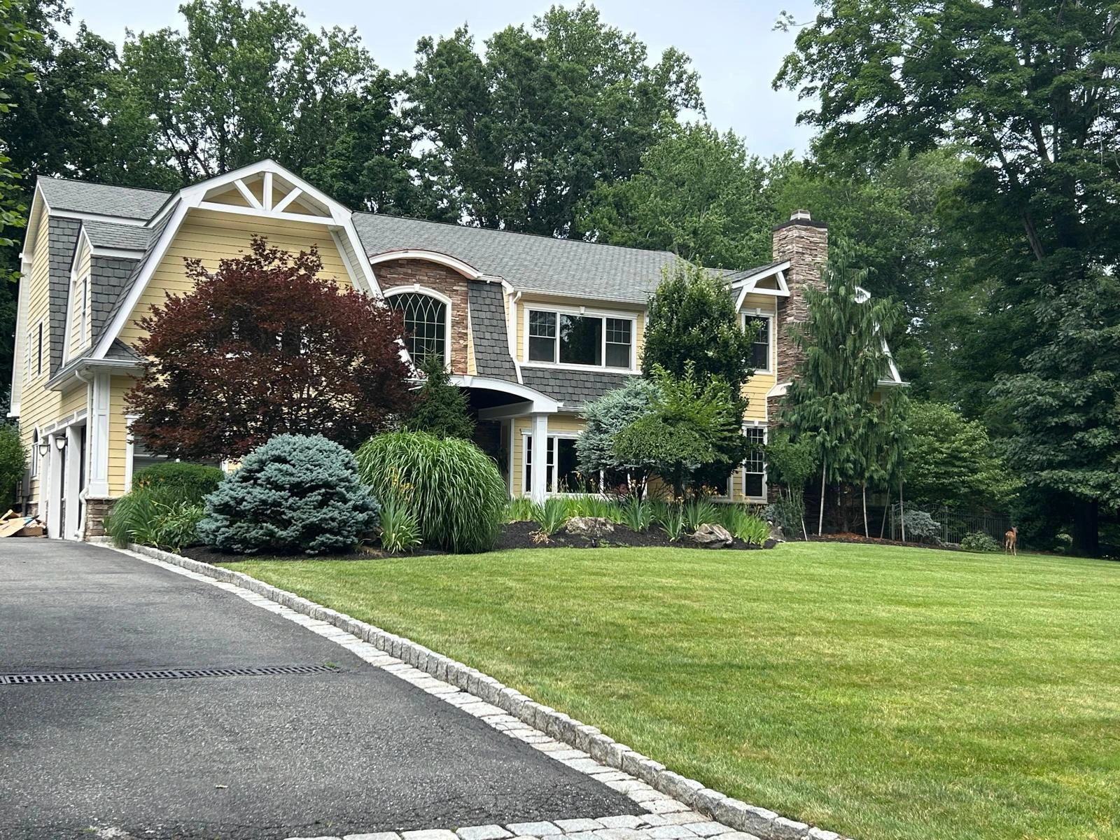
Haven Structural Addition
- Location
- Summit, NJ
- Area
- 1,100 sqft
- Duration
- 4 months
- Category
- Residential →
Scope
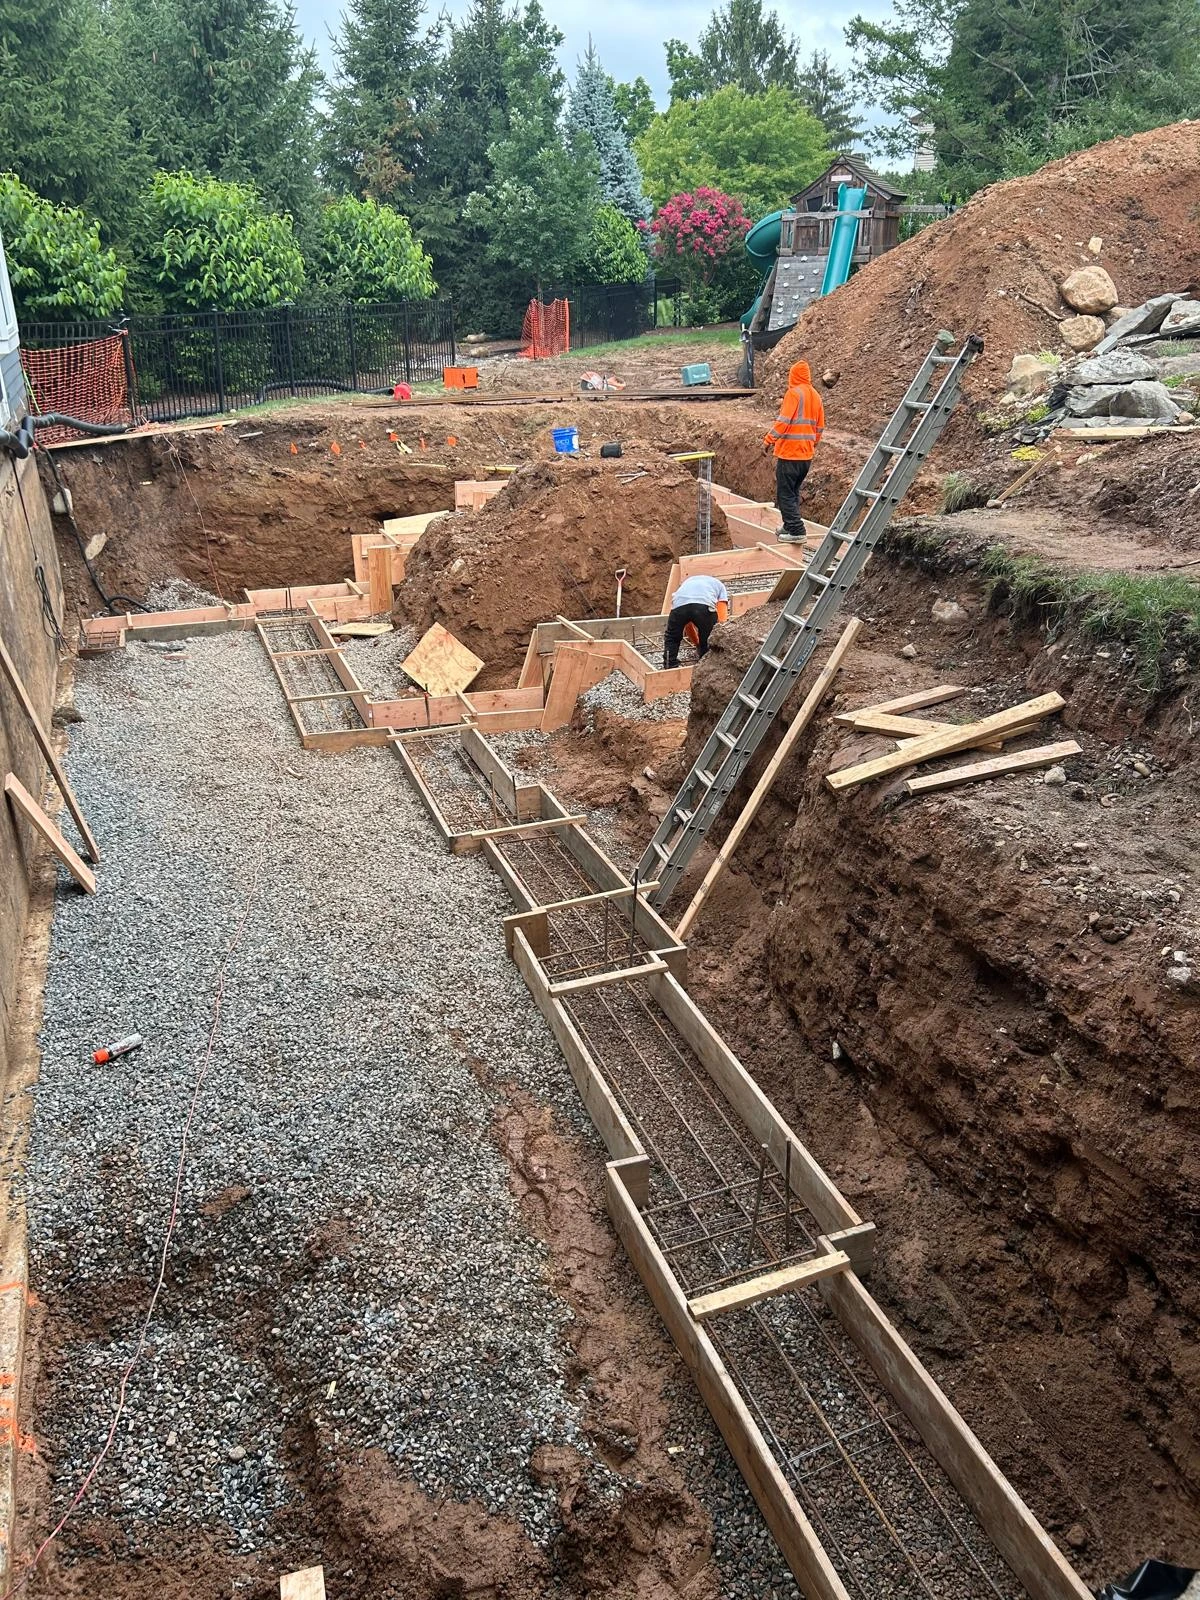
Structural addition, second story extension, architectural framing
This addition was designed with the precision of a luxury retreat, but built to seamlessly tie into the original structure. We integrated advanced underfloor heating, custom built-in architectural cabinetry, and large-format structural glazing with blackout roller shades hidden within the framing.